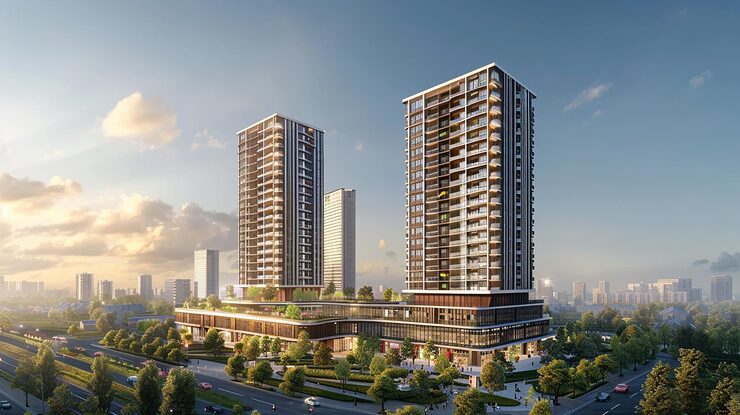


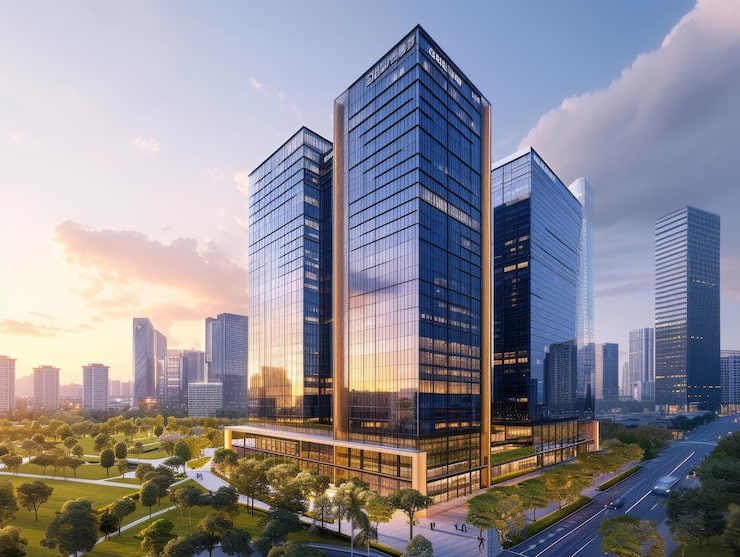
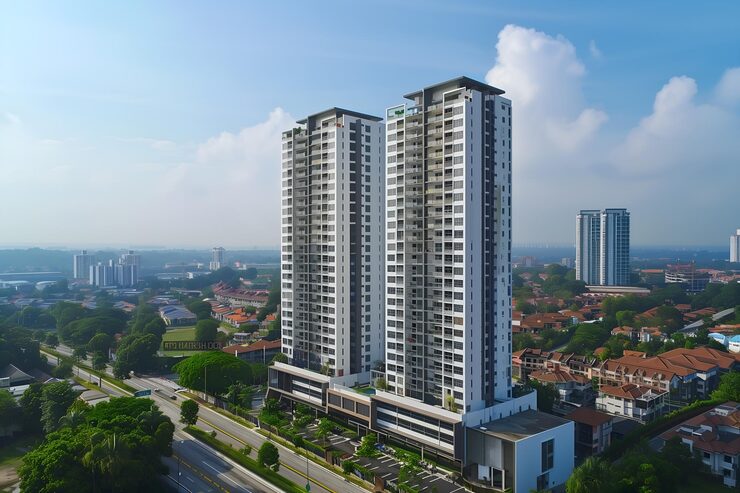
Artist's impression of the twin luxury towers of Trump Towers Hyderabad in Kokapet

Trump Towers Hyderabad, Kokapet

Trump Towers Hyderabad is a pair of 65-storey towers on Golden Mile Road, Kokapet, with more than 450 residences. Homes start at about ₹5 crore, the project is registered with TGRERA, and possession is planned for May 2031. This page covers price, sizes, location, approvals and status, so you can decide if it fits.

  • 65 StoreysTwin towers, about 800 ft
  • 450+ Homes3.5 BHK to penthouse
  • From ₹5 CrReported starting price
  • May 2031RERA completion date

Enquire About Trump Towers Hyderabad

Share your details and we will send the current price sheet and brochure.

Trump Towers Hyderabad Overview

A quick view of what is being built, where, and by whom.

Trump Towers Hyderabad is a luxury high-rise project on Golden Mile Road in Kokapet, west Hyderabad. It was announced on 11 August 2026 as the first Trump-branded residential project in South India. The plan has two towers of 65 storeys each, about 800 feet (240 metres) tall.

The towers hold more than 450 residences: 3.5 BHK and 4 BHK homes, double-height simplex homes, duplexes and a limited set of penthouses. A sky bridge joins the two towers at the 28th floor, and the Trump Club sits above it with open views of the city.

The project is built by Tribeca Developers with IRA Realty, on land of about 4.05 acres. Read the About page to see how the Trump name is licensed in India, or compare it with every launch in the Hyderabad Trump Tower projects list.

See Price
Location
Golden Mile Road, Kokapet
Towers
2 towers, 65 storeys each
Height
About 800 ft (240 m)
Residences
450 and more
Land
About 4.05 acres
Starting price
About ₹5 Cr
Developer
Tribeca Developers and IRA Realty
RERA possession
15 May 2031

Trump Towers Hyderabad Project Highlights

Six features that set this project apart from other Kokapet towers.

Tallest twin towers in the city

Two 65-storey towers of about 240 metres. Press coverage at launch called them the tallest in South India.

Sky bridge and Trump Club

A bridge at the 28th floor links both towers. The landscaped Trump Club above it looks out over the city.

Large, low-density floors

Around four homes share each floor, with private lift lobbies and floor-to-ceiling glass in each home.

Home choices up to penthouse

3.5 BHK, 4 BHK, 4.5 BHK, duplexes and 16 penthouses. Half of the penthouses were reported sold at launch.

Golden Mile Road address

Close to the Outer Ring Road exit and about 2 km from the Financial District.

Registered and approved

TGRERA registration P02400010871 and HMDA approval dated 15 May 2026.

Free, no obligation.

Trump Towers Hyderabad Price & Cost

Reported prices, what they include, and what to add on top.

Press reports at launch put apartment prices from about ₹5 crore. Property listing sites show slightly higher entry figures, from ₹5.4 crore to ₹6 crore for a 3.5 BHK. The gap comes from the area basis used, so always ask for the price against the RERA carpet area.

Trump Towers Hyderabad price list, as reported
HomeCarpet areaReported price
3.5 BHK2,520 sq ft₹6.00 Cr
4 BHK2,940 sq ft₹7.00 Cr
4.5 BHK3,360 to 4,060 sq ft₹8.00 to 9.66 Cr
6 BHK duplex4,340 to 8,119 sq ft₹10.33 to 19.33 Cr

Source: a property listing site, August 2026. Not an official price list. Penthouse deals have been reported up to ₹62 crore.

Costs to add

  • GST on an under-construction home, currently 5% without input credit. Confirm the rate at booking.
  • Stamp duty and registration fee for Telangana.
  • Club, parking and maintenance deposits, as listed in the cost sheet.
Prices change by floor and view.
Coins stacked beside a house model, representing the cost of a home
Representative image, not the project.

Trump Towers Hyderabad Apartments & Configurations

Choose by bedroom count, size and floor.

3.5 BHK

About 3,600 sq ft saleable

The entry home. Three bedrooms plus a study or family room. Suits families moving up from a large 3 BHK.

4 BHK

About 4,200 sq ft saleable

Four bedrooms with a larger living area. The most common choice for joint and multigenerational families.

4.5 BHK and home theatre

Up to about 5,740 sq ft

Adds a media or guest room and double-height living space. Reported from ₹8 to 9 crore.

Duplex and penthouse

About 12,000 sq ft and above

Six-bedroom duplexes and 16 penthouses on the top floors. Penthouses are sold on request, and half were reported sold at launch.

Sizes are saleable areas from press and broker sources. The carpet areas in the price table are lower. Ask for the RERA carpet area of the exact unit.

View Floor Plans

Trump Towers Hyderabad Floor Plans

What to look for in the layouts, and how to get the official drawings.

Architect drawing a home floor plan with pencil and ruler
Representative image. Official floor plans are shared on request.

Floor plans for the towers have not been published openly. They are shared with registered buyers and appear in the approved plan on the RERA record. Ask for the unit plan of the exact home you are considering, not a sample layout.

Check these points in each plan

  • Carpet area and balcony area, listed separately.
  • Private lift lobby and how many homes share each floor.
  • Ceiling height, and where double-height living spaces sit.
  • Direction of the living room, and the view it faces.
  • Room for staff, storage and a utility area.

Trump Towers Hyderabad Master Plan

How the two towers sit on the plot.

The site is about 4.05 acres (16,389.76 sq m). Two towers rise from a shared podium, with a central amenity deck between them. The building has four basement levels, a ground floor and 65 floors above.

  • Towers: two, about 800 feet tall.
  • Link: a sky bridge at the 28th floor.
  • Club level: the Trump Club above the bridge.
  • Podium: landscaped, with recreation spaces connecting both towers.
  • Approved built-up area: about 264,580 sq m, per the RERA record.

A full site plan with tower positions and entry points is not public yet. Request it before you choose a tower and floor.

Landscape architect sketching a site plan with a pool and garden
Representative image. Not the approved site plan.

Trump Towers Hyderabad Amenities

Named in the launch material, plus items listed by property sites.

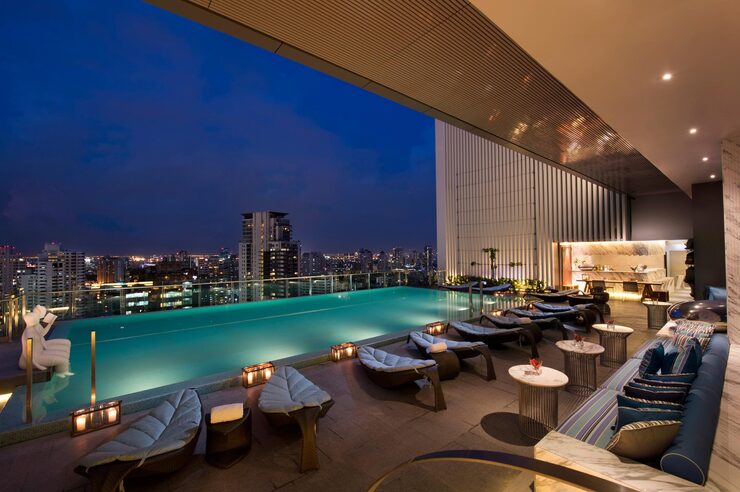
Rooftop infinity pool and lounge at night, representing luxury club amenities
Representative image, not the project.

Named in the launch material

  • Trump Club above the sky bridge, with city views on every side.
  • Landscaped podium with a large central amenity deck between the towers.
  • Swimming pools and fitness facilities.
  • Sports areas and children's play spaces.
  • Private lift lobbies and Vaastu-compliant layouts.

Listed by property sites (26 and more in total)

  • Movie theatre and amphitheatre.
  • Jogging track and gardens.
  • Wine and cigar lounge.
  • CCTV and power backup.

The second list is not confirmed by the developer. Ask for the final amenity list with floor and area for each item.

Trump Towers Hyderabad Location & Connectivity

Golden Mile Road puts you between the Outer Ring Road and the Financial District.

Kokapet is in Gandipet mandal, Rangareddy district, on the western edge of Hyderabad. It sits next to Gandipet Lake and the Financial District and is one of the city's newest luxury areas.

Distances from Golden Mile Road, Kokapet
PlaceDistanceNote
Outer Ring Road exitAbout 1.2 kmKokapet exit near the Neopolis interchange
Financial DistrictAbout 2 kmMain office cluster for banks and tech firms
Ocean ParkAbout 2.2 kmFamily leisure spot
Medicover HospitalAbout 2.4 kmFinancial District
Rajiv Gandhi International AirportAbout 28 to 29 kmVia the Outer Ring Road
Raidurg metro stationAbout 11 kmBlue Line, current terminus

Approximate figures from property listings and area guides. Check drive times on a map at your usual travel hours.

Metro plan: Phase 2A would extend the Blue Line about 11.6 km from Raidurg to Kokapet Neopolis. The report was sent for approval on 7 May 2026 and is not sanctioned yet, so do not count on it for your move-in date.

Map shows the Golden Mile Road area. The exact plot is shared during a site visit.

Trump Towers Hyderabad Specifications

What is published so far. The full specification sheet comes with the agreement to sell.

Trump Towers Hyderabad specifications
ItemWhat is published
StructureTwo towers, 4 basements, ground and 65 floors
HeightAbout 800 ft (240 m)
Homes3.5 BHK, 4 BHK, 4.5 BHK, duplex and penthouse
GlazingFloor-to-ceiling glass in each home
EntryPrivate lift lobby for each floor
DesignVaastu-compliant layouts
Common areasSky bridge at floor 28, Trump Club, landscaped podium

Finishes such as flooring, kitchen fittings and bathroom brands were not published at the time of writing. Ask for the specification annexure before booking.

Trump Towers Hyderabad Construction Status

The project is at an early stage. Here is what has happened so far.

  1. 15 May 2026

    HMDA approval

    The building plan was approved by the development authority.

  2. Before August 2026

    TGRERA registration

    The project was registered under number P02400010871.

  3. 11 August 2026

    Public launch

    The towers were announced, with expressions of interest open and priority for early registrants.

  4. Now

    Early stage

    One listing quotes about 5% progress. This is not verified, so check the quarterly progress report on the RERA record.

  5. May 2031

    Planned completion

    The date on the RERA record.

Construction site with cranes and a building frame
Representative image, not the project.

Trump Towers Hyderabad Possession Date

The RERA date, and how to plan around it.

May 2031

The RERA record shows a proposed completion date of 15 May 2031. Some early reports speak of a faster finish, and one listing shows a target of May 2030. Plan around the RERA date, because that is the one the developer is legally bound to.

  • Tie each payment to a construction stage, not a calendar date.
  • Ask what happens if the date slips, including interest paid to you.
  • Keep a buffer of six months for fit-out and moving.
Keys being handed over for a new home
Representative image, not the project.

Trump Towers Hyderabad RERA & Approvals

Registration details you can check on the state RERA site.

Trump Towers Hyderabad approvals
ItemDetail
TGRERA registrationP02400010871
Registered entityIra The Edge Developers LLP
Project land16,389.76 sq m (about 4.05 acres)
Approved built-up areaAbout 264,580 sq m
HMDA approval15 May 2026
Proposed completion15 May 2031

Details taken from press coverage of the RERA record. Confirm each item on the Telangana RERA website.

How to verify in five minutes

  1. Open the Telangana RERA site and search the project number.
  2. Match the promoter name with the name on your booking form.
  3. Check the completion date and approved plan.
  4. Read the quarterly progress and the bank account for collections.

About Trump Towers Hyderabad Developer

Who builds it, and what the Trump name means here.

Business team reviewing building plans, representing the developer
Representative image, not the project.

Tribeca Developers is the company, led by Kalpesh Mehta, that holds the licence to use the Trump name for residential projects in India. It has reported 13 delivered projects and about 14 million sq ft, and its Trump-branded work includes towers in Mumbai, Pune, Gurugram, Noida and Kolkata.

IRA Realty is the Hyderabad partner. Its managing director, Narsi Reddy, said the Golden Mile area deserved a world-class development. The RERA record lists the entity as Ira The Edge Developers LLP.

The Trump Organization licenses the brand and design standards. It does not build or sell the homes. Your agreement is with the developer, so read its track record as carefully as the brand. Learn more on the About page.

Why Consider Trump Towers Hyderabad

Reasons buyers give, and points to weigh before you book.

Reasons to consider

  • A landmark address with a global brand name.
  • Large homes with few neighbours per floor.
  • Two kilometres from the Financial District jobs cluster.
  • Quick access to the Outer Ring Road.
  • RERA registered with a set completion date.

Points to weigh

  • Possession is about five years away.
  • Prices carry a brand premium over nearby towers.
  • The metro extension is not yet approved.
  • Finishes and floor plans are not yet public.
  • Local schools and hospitals are still growing in the area.
Read the Disclaimer

Trump Towers Hyderabad Reviews

Early buyer response and what people like about the project.

Early response to Trump Towers Hyderabad has been strong. At launch, press reports said 8 of the 16 penthouses were already sold, with one deal at ₹62 crore. Buyers, brokers and analysts keep coming back to the same reasons for the interest.

What buyers like

  • The Golden Mile Road address, close to the Outer Ring Road and the Financial District.
  • Large homes with only a few neighbours on each floor.
  • The sky bridge and the Trump Club, with city views on every side.
  • A trusted brand with towers already built in other Indian cities.
  • RERA registration and a fixed completion date.

What buyers ask before booking

  • The final price against the RERA carpet area.
  • Payment plan and stage-wise milestones.
  • Which floors and views are still open.
  • The specification sheet and the approved floor plan.
  • What happens if the date slips.
We share answers to these questions on a call.

Explore More Trump Tower Projects in Hyderabad

Another launch on the same road, and towers in nearby cities.

Artist's impression of a luxury high-rise residential tower, shown for Trump Golden Mile RoadNew launchIllustrative image

Trump Golden Mile Road

Golden Mile Road, Kokapet, Hyderabad

From ₹5 Cr

Homes
Duplexes of about 12,000 sq ft, penthouses up to 30,000 sq ft
Scale
Twin towers of about 240 m, linked by a sky bridge
Developer
Tribeca Developers
Possession
2031
RERA
Registered with TGRERA
View Details

Frequently Asked Questions About Trump Towers Hyderabad

What is Trump Towers Hyderabad?

It is a luxury project of two 65-storey towers on Golden Mile Road, Kokapet, with more than 450 residences. It is built by Tribeca Developers with IRA Realty and was announced on 11 August 2026.

Where is Trump Towers Hyderabad located?

It is on Golden Mile Road in Kokapet, west Hyderabad. The Outer Ring Road exit is about 1.2 km away and the Financial District is about 2 km away.

What is the price of Trump Towers Hyderabad?

Press reports say homes start at about ₹5 crore. Property sites show ₹6 crore for a 3.5 BHK, ₹7 crore for a 4 BHK and up to ₹19.33 crore for large duplexes. GST and other charges are extra.

What configurations are available?

The project offers 3.5 BHK, 4 BHK, 4.5 BHK, double-height simplex homes, six-bedroom duplexes and 16 penthouses.

What are the apartment sizes?

A 3.5 BHK is about 3,600 sq ft saleable, or 2,520 sq ft carpet. A 4 BHK is about 2,940 sq ft carpet, and duplexes reach about 12,000 sq ft saleable. Confirm the RERA carpet area for each unit.

How tall are the towers?

Each tower has 65 storeys and stands about 800 feet, or 240 metres. A sky bridge joins them at the 28th floor.

When is the possession date?

The RERA completion date is 15 May 2031. Plan around this date, even if early reports mention a faster finish.

What is the RERA number of Trump Towers Hyderabad?

The TGRERA registration number is P02400010871. Search it on the Telangana RERA website to see the promoter, plan and completion date.

Who is the developer?

Tribeca Developers builds it with IRA Realty. The Trump Organization licenses the name and does not build or sell the homes.

What is the construction status?

The project is at an early stage after its August 2026 launch. Check the quarterly progress report on the RERA record for verified progress.

How can I book a home?

Expressions of interest opened at launch, with priority for early registrants. Share your details and we will connect you with the sales team for the current price sheet and payment plan.

Is Trump Towers Hyderabad a good investment?

It offers a landmark address and a strong location, but prices carry a brand premium and possession is years away. Compare the rate per sq ft with nearby Kokapet towers and speak to a financial adviser before you decide.

Get the Latest Price Sheet and Brochure

Share your budget and the year you want to move in. We will send current prices, floor plans and a site visit slot.

Check Price

Tell us how to reach you and we will send the current price sheet.

Your details are used only to respond to your enquiry and may be shared with the project's sales team.